
Floor Plans
River North Floor Plans — Studio to 3 Bedroom
All 34 distinct layouts at Exhibit On Superior — studios, convertibles, and one-, two-, and three-bedroom homes — each with its plan sheet, floor range, and current availability.
Quick Answer
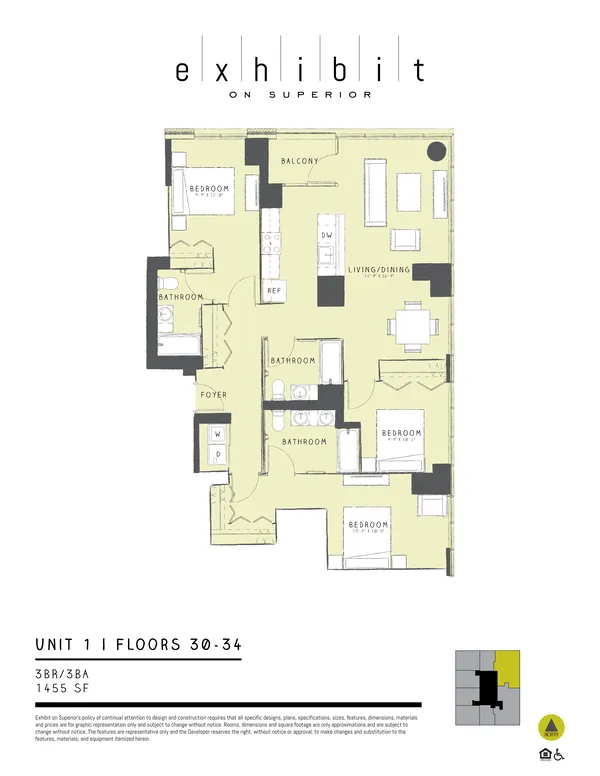
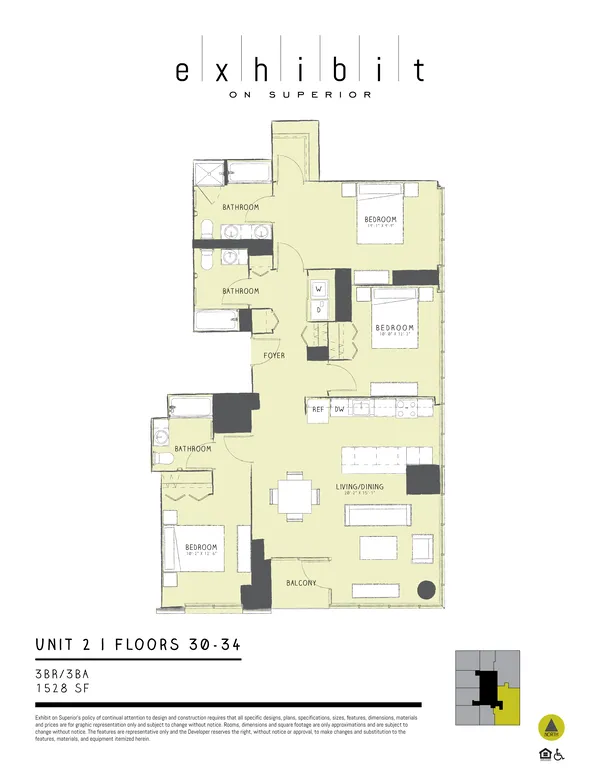
Exhibit On Superior offers 34 distinct floor-plan layouts across 27 residence lines — studios, convertibles, and one, two, and three-bedroom homes from about 448 to 1,528 square feet over 34 floors. Each layout below has its own page with the plan sheet, floor range, balcony and accessibility details, and any apartments of that plan available now.
Studio
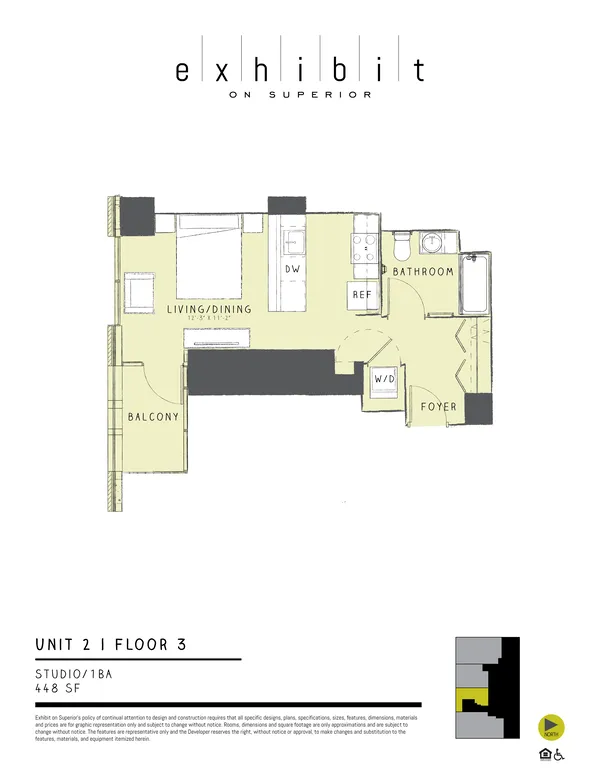
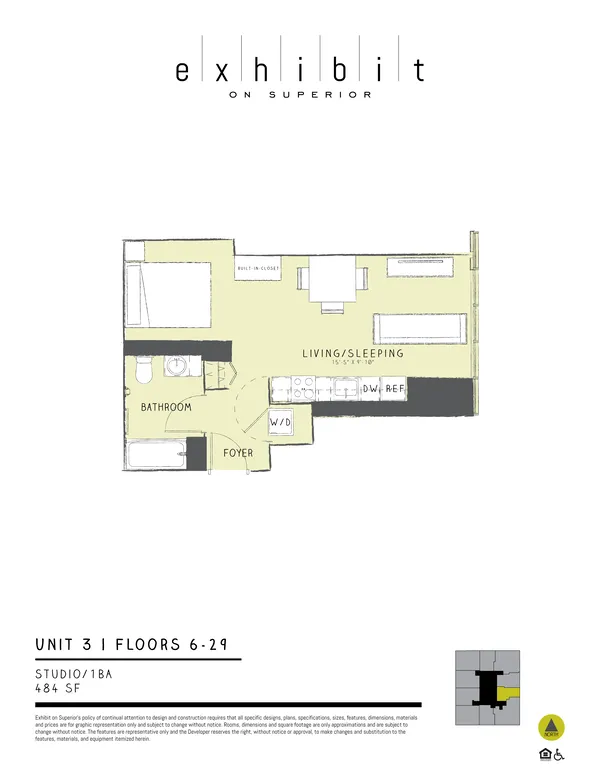
Convertible / Jr. Convertible
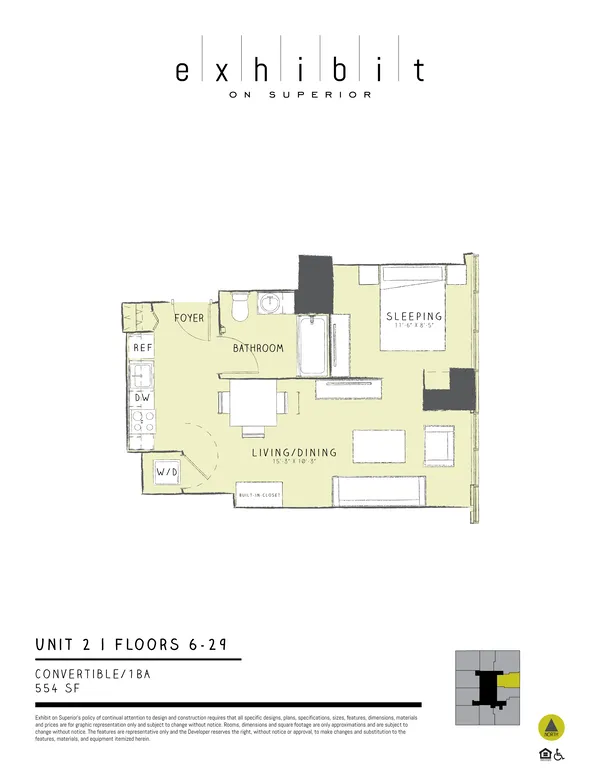 Unit 02
Convertible — 554 Sq Ft
Floors 6–29 · No balcony
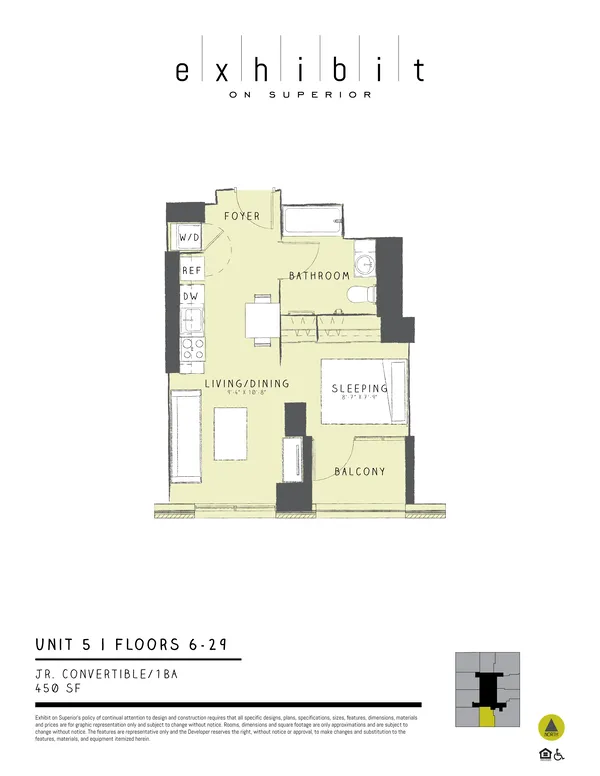 Unit 05
Jr. Convertible — 450 Sq Ft
Floors 6–29 · ADA-designated apartments
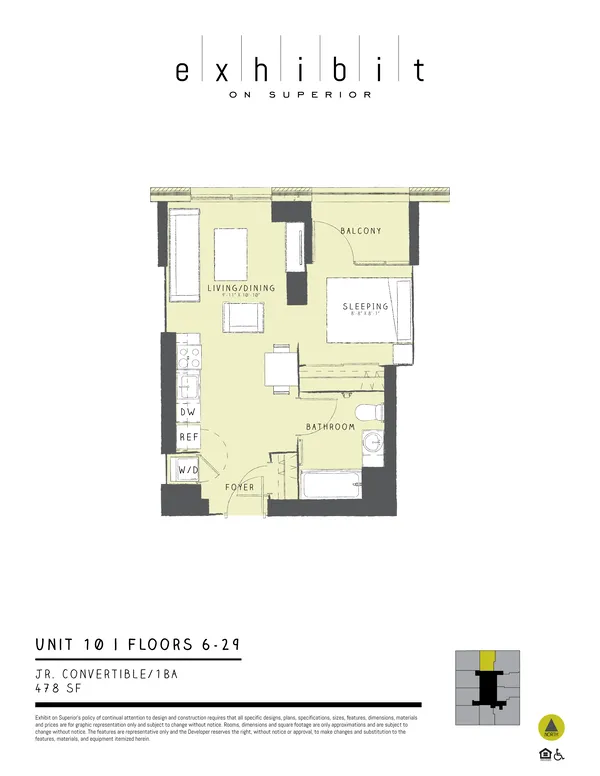 Unit 10
Jr. Convertible — 478 Sq Ft
Floors 6–29 · ADA-designated apartments
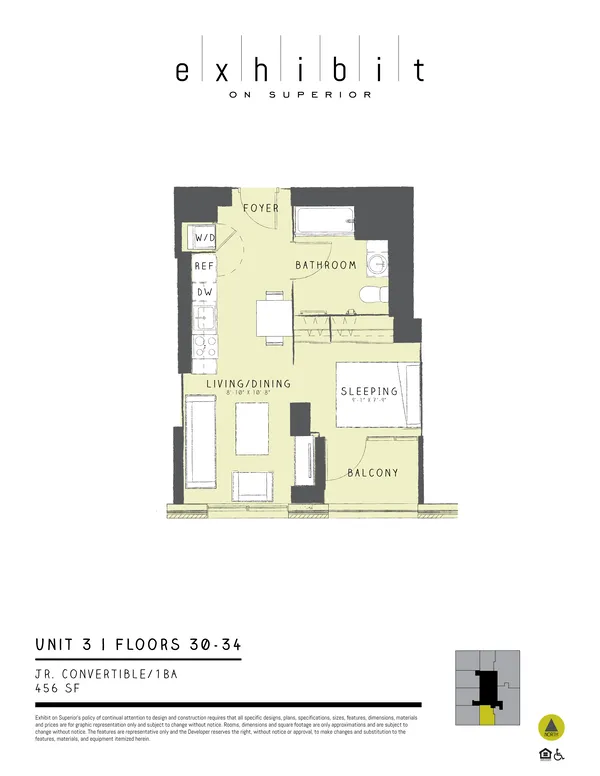 Unit 03
Jr. Convertible — 456 Sq Ft
Floors 30–34 · ADA-designated apartments
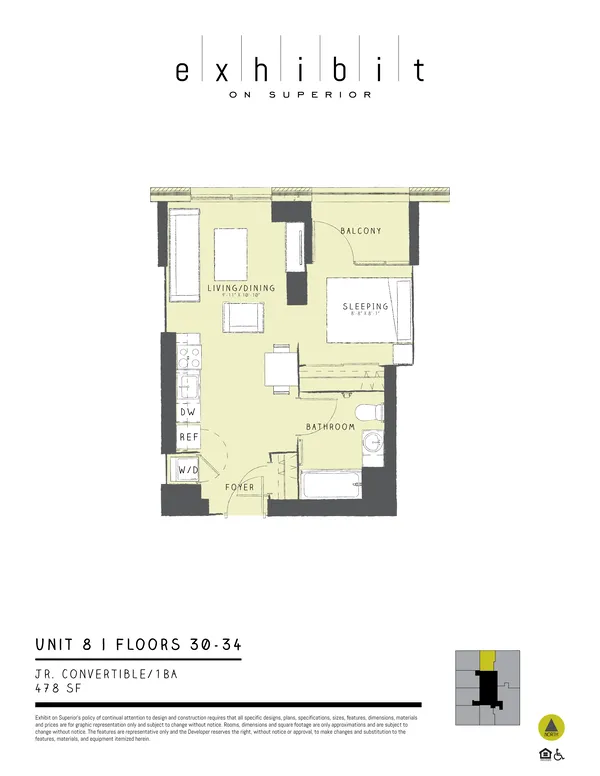 Unit 08
Jr. Convertible — 478 Sq Ft
Floors 30–34
1 Bed
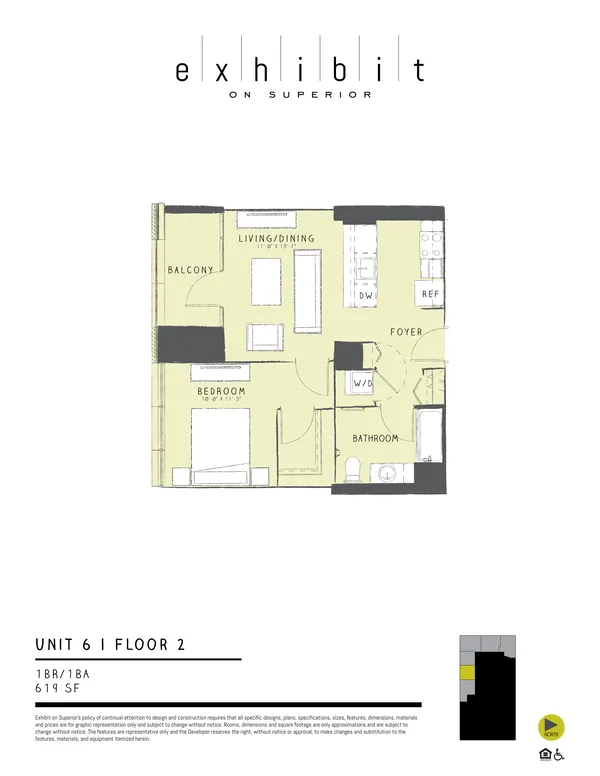 Unit 06
1 Bed / 1 Bath — 619 Sq Ft
Floor 2 · ADA-designated apartments
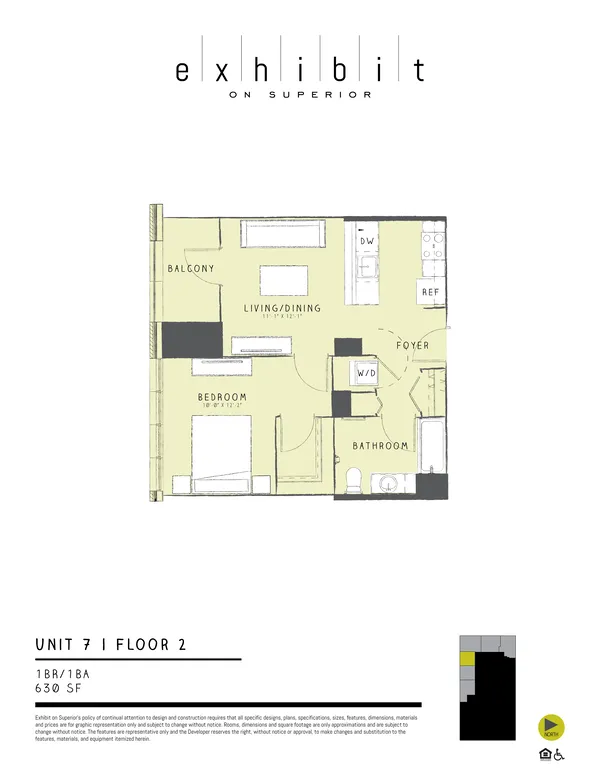 Unit 07
1 Bed / 1 Bath — 630 Sq Ft
Floor 2
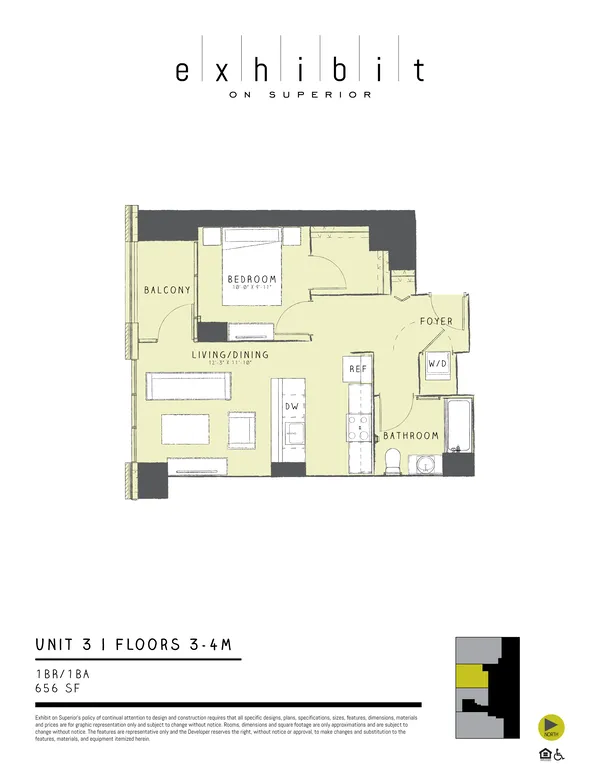 Unit 03
1 Bed / 1 Bath — 656 Sq Ft
Floors 3–4M · ADA-designated apartments
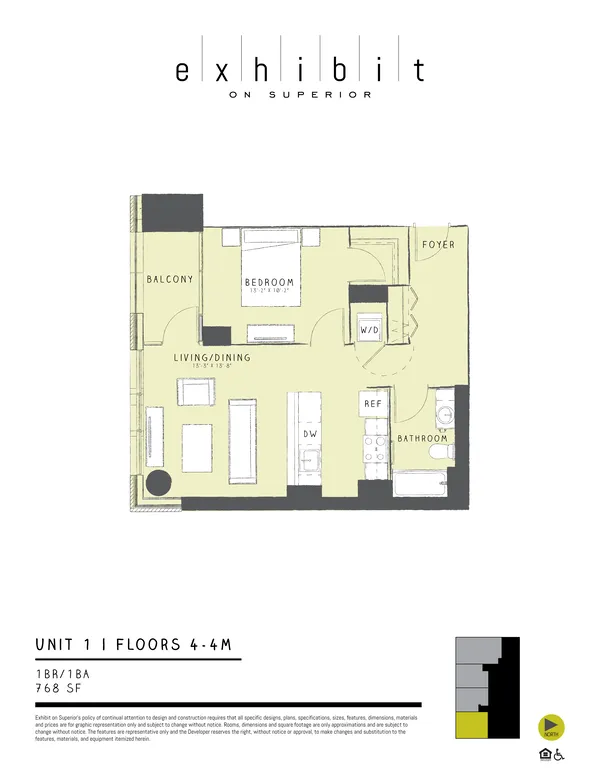 Unit 01
1 Bed / 1 Bath — 768 Sq Ft
Floors 4–4M
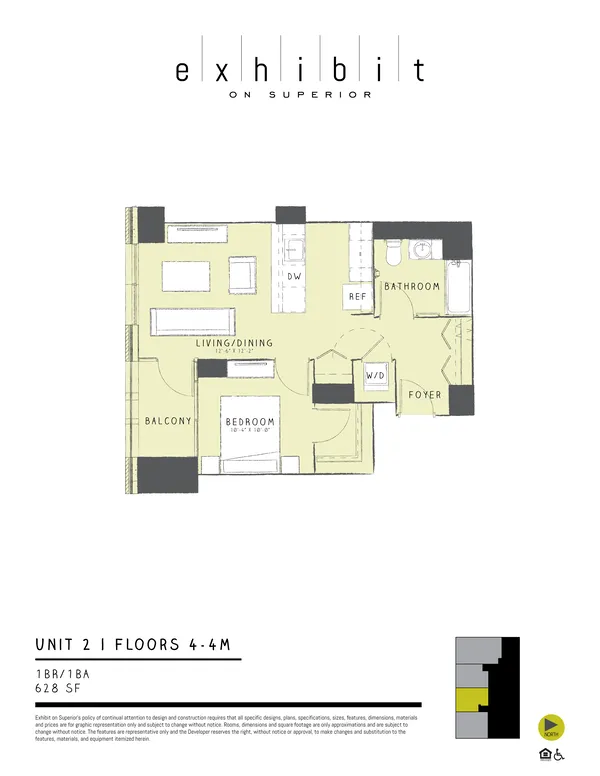 Unit 02
1 Bed / 1 Bath — 628 Sq Ft
Floors 4–4M
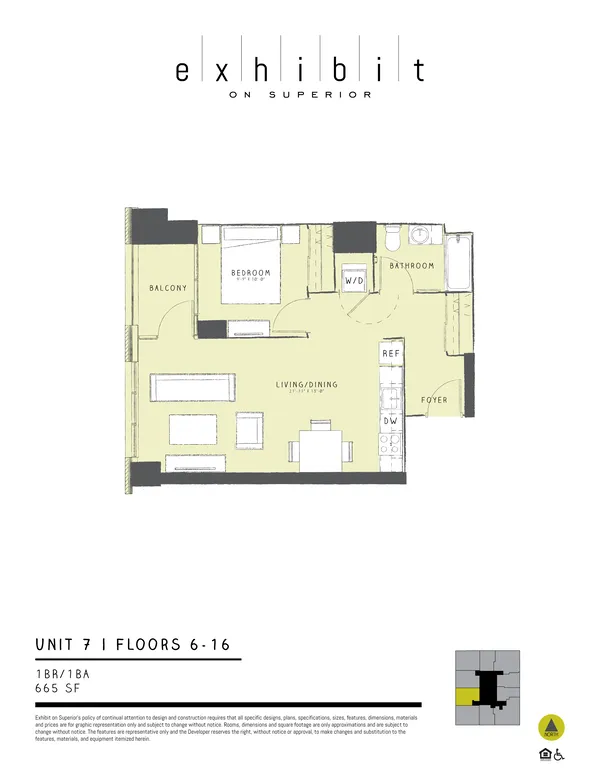 Unit 07
1 Bed / 1 Bath — 665 Sq Ft
Floors 6–16
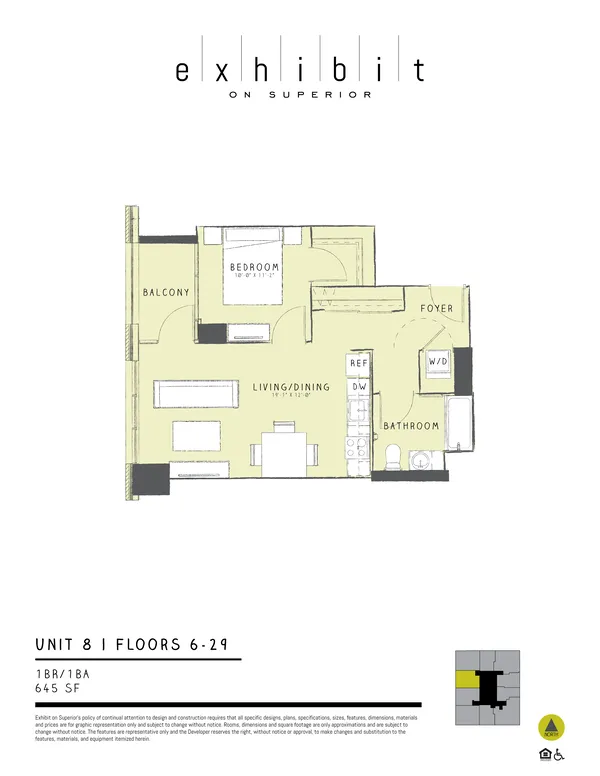 Unit 08
1 Bed / 1 Bath — 645 Sq Ft
Floors 6–29 · ADA-designated apartments
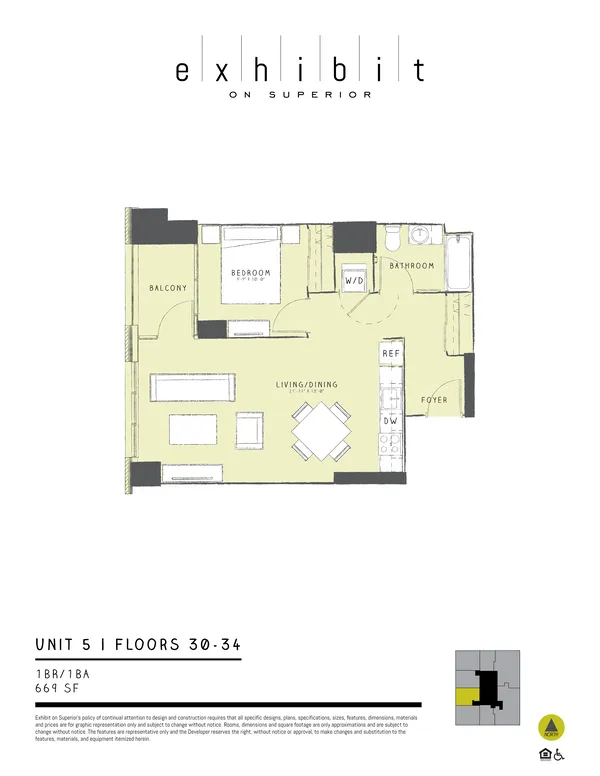 Unit 05
1 Bed / 1 Bath — 669 Sq Ft
Floors 30–34
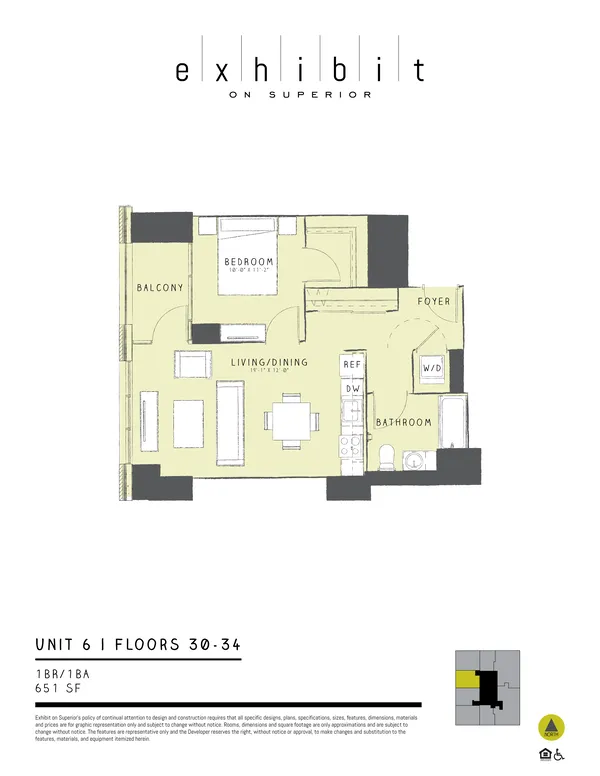 Unit 06
1 Bed / 1 Bath — 651 Sq Ft
Floors 30–34 · ADA-designated apartments
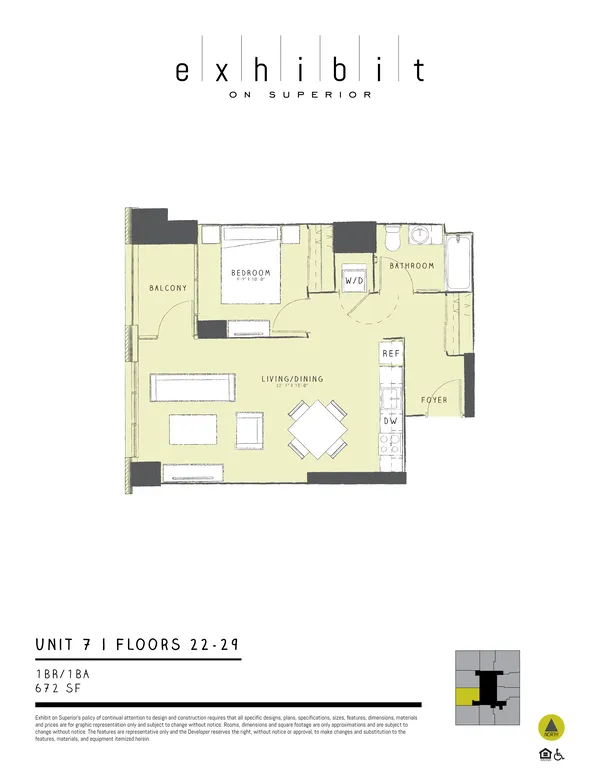 Unit 07
1 Bed / 1 Bath — 672 Sq Ft
Floors 22–29
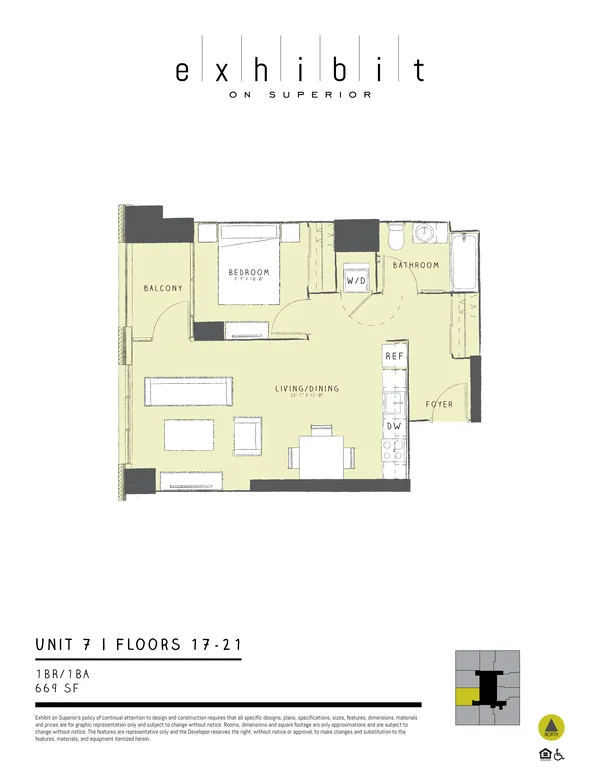 Unit 07
1 Bed / 1 Bath — 669 Sq Ft
Floors 17–21
2 Bed
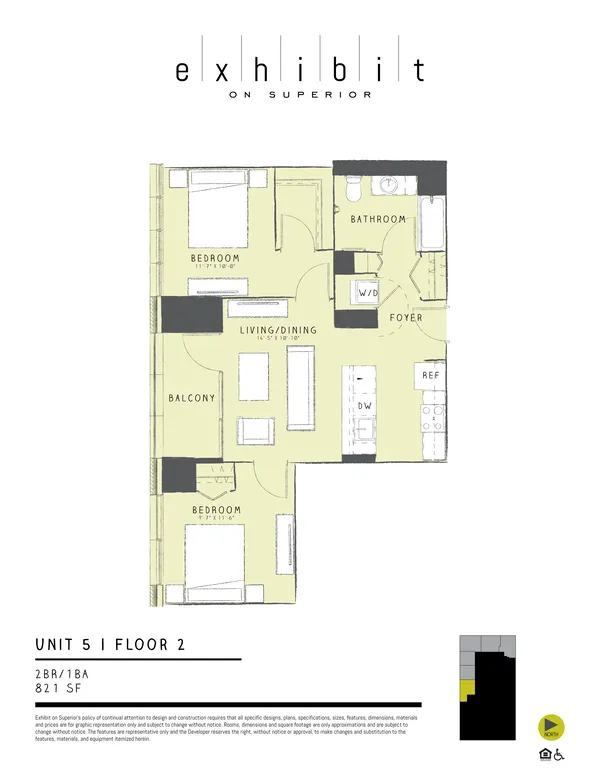 Unit 05
2 Bed / 1 Bath — 821 Sq Ft
Floor 2
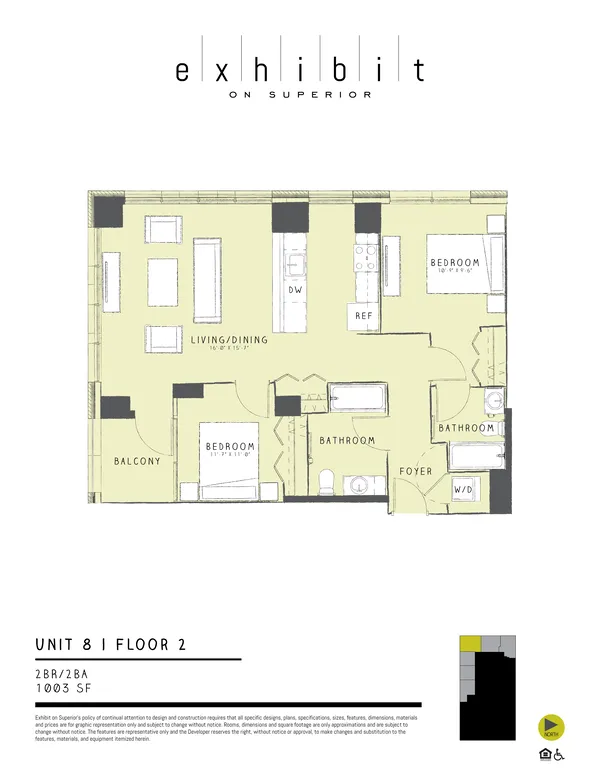 Unit 08
2 Bed / 2 Bath — 1,003 Sq Ft
Floor 2
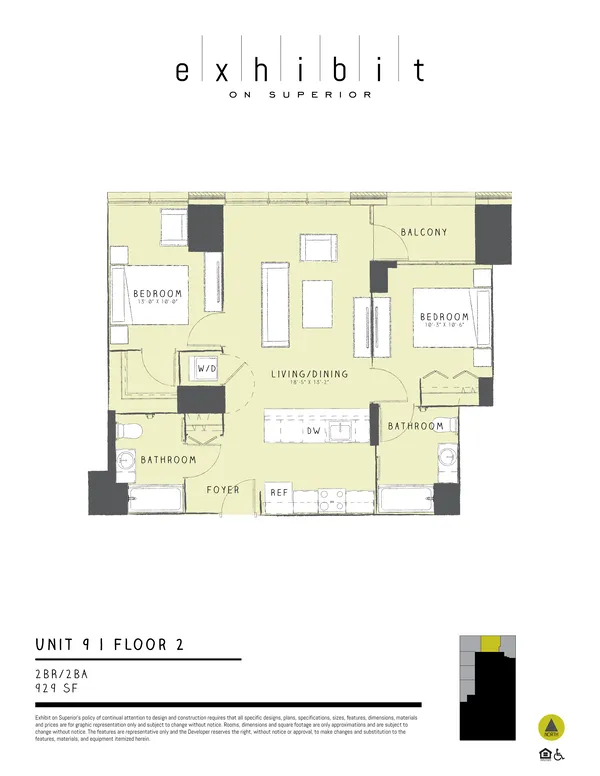 Unit 09
2 Bed / 2 Bath — 929 Sq Ft
Floor 2
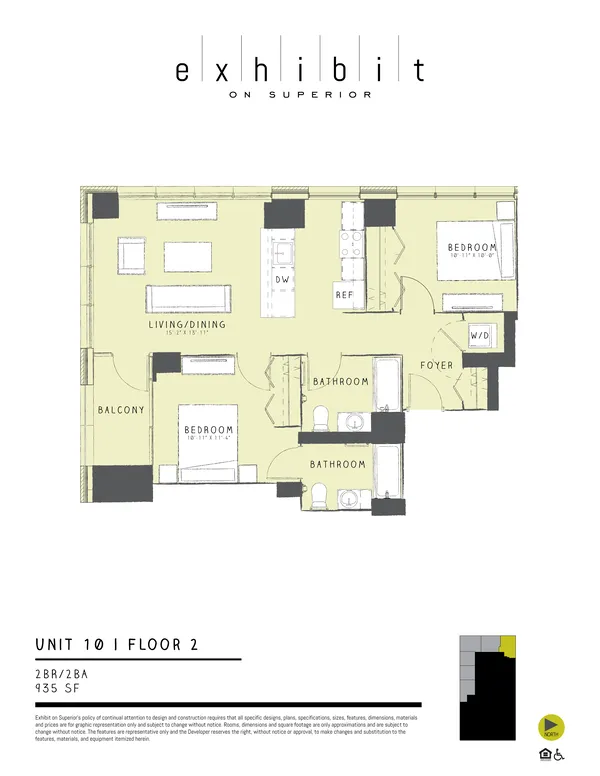 Unit 10
2 Bed / 2 Bath — 935 Sq Ft
Floor 2 · ADA-designated apartments
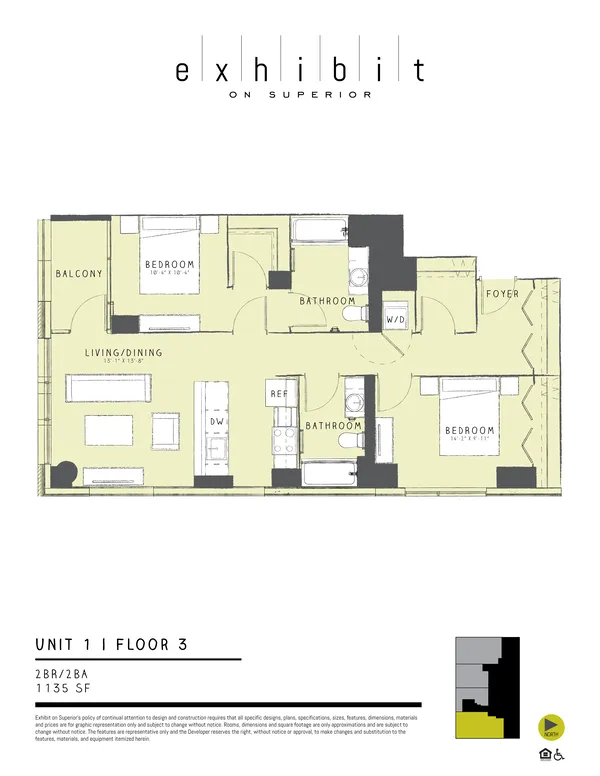 Unit 01
2 Bed / 2 Bath — 1,135 Sq Ft
Floor 3 · ADA-designated apartments
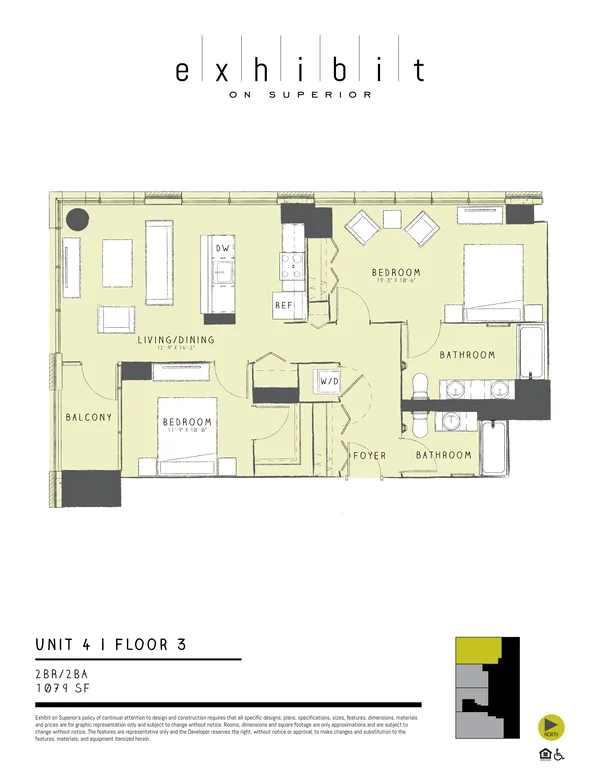 Unit 04
2 Bed / 2 Bath — 1,079 Sq Ft
Floor 3
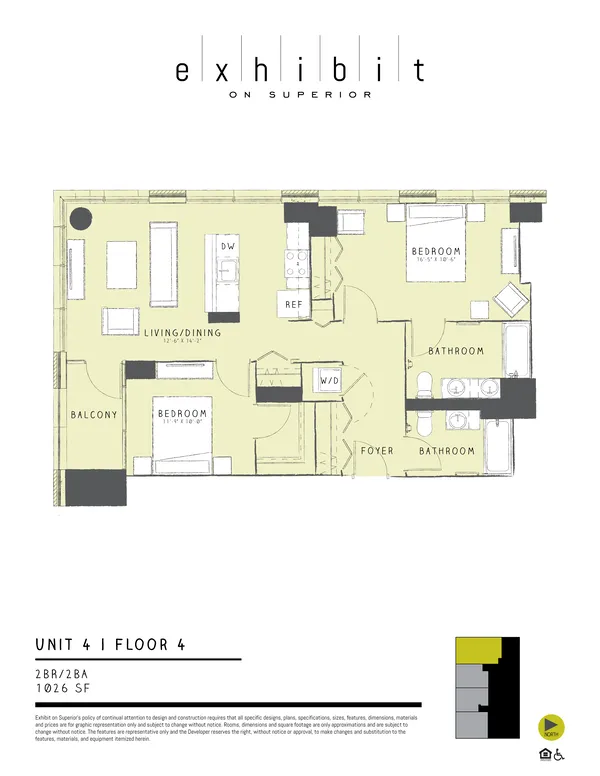 Unit 04
2 Bed / 2 Bath — 1,026 Sq Ft
Floor 4
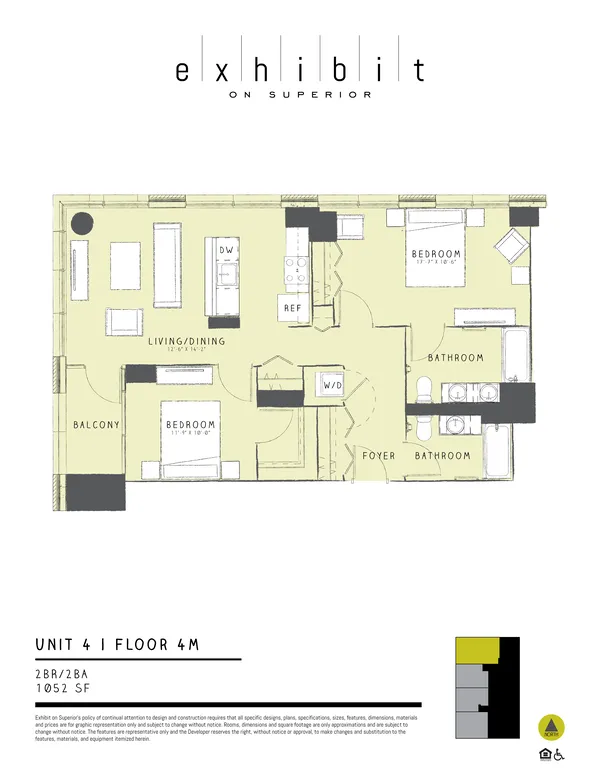 Unit 04
2 Bed / 2 Bath — 1,052 Sq Ft
Floor 4M
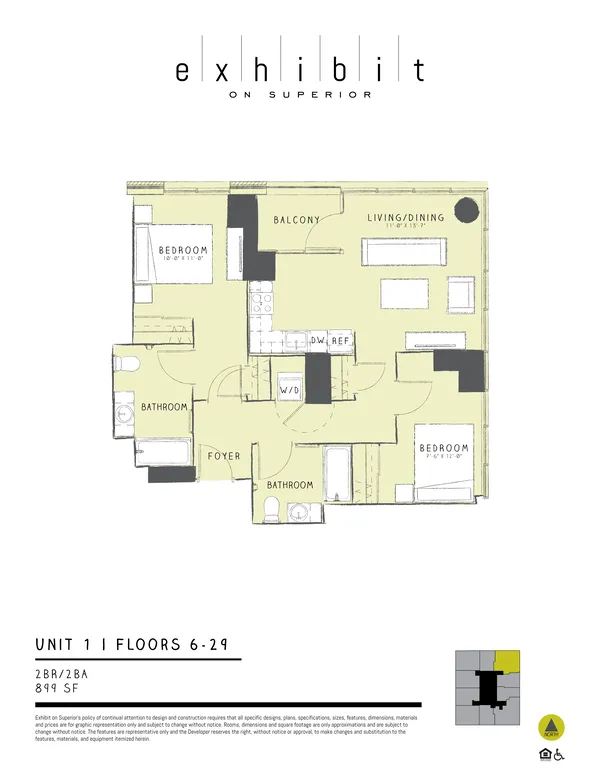 Unit 01
2 Bed / 2 Bath — 899 Sq Ft
Floors 6–29 · ADA-designated apartments
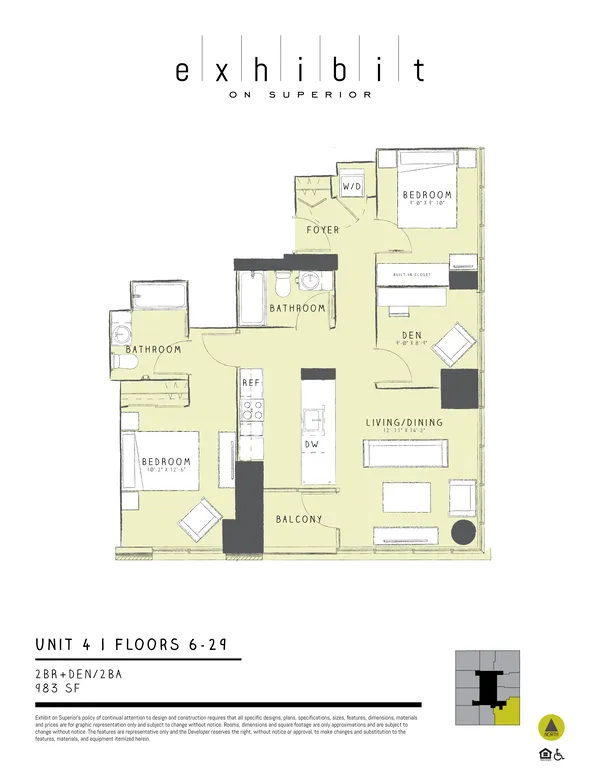 Unit 04
2 Bed + Den / 2 Bath — 983 Sq Ft
Floors 6–29 · ADA-designated apartments
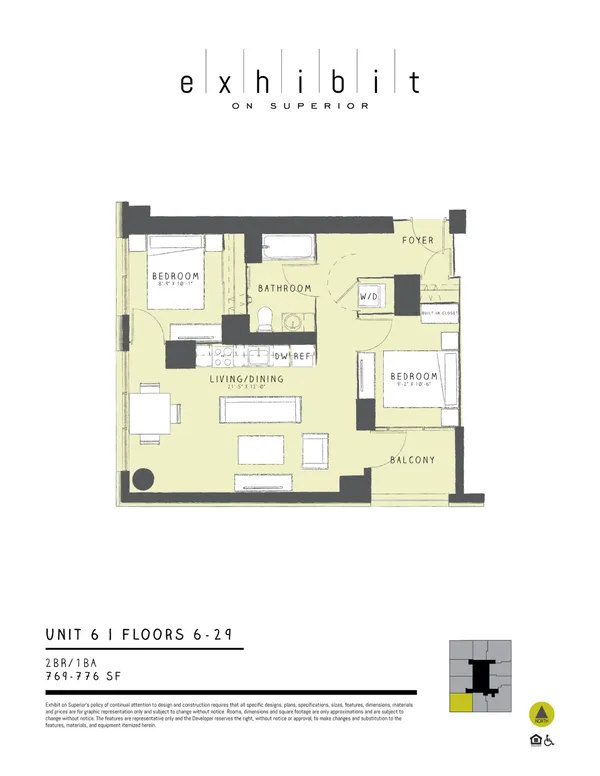 Unit 06
2 Bed / 1 Bath — 769–776 Sq Ft
Floors 6–29 · ADA-designated apartments
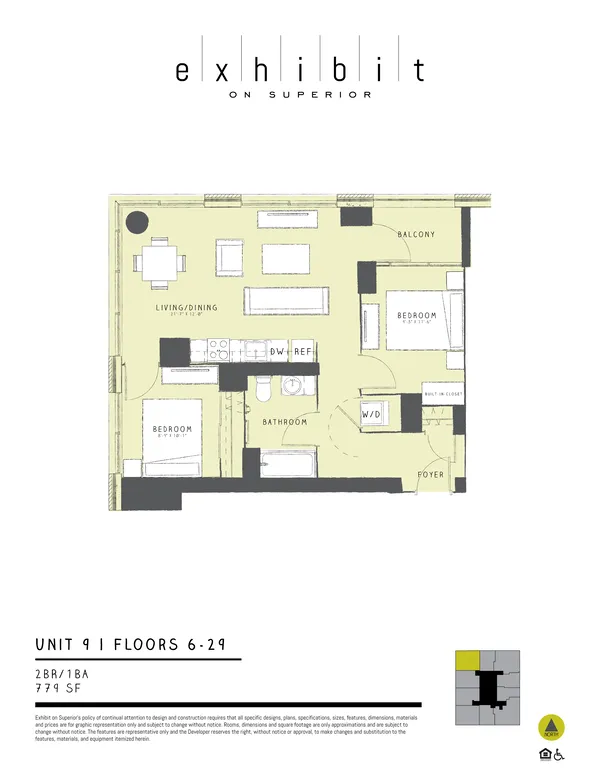 Unit 09
2 Bed / 1 Bath — 779 Sq Ft
Floors 6–29 · ADA-designated apartments
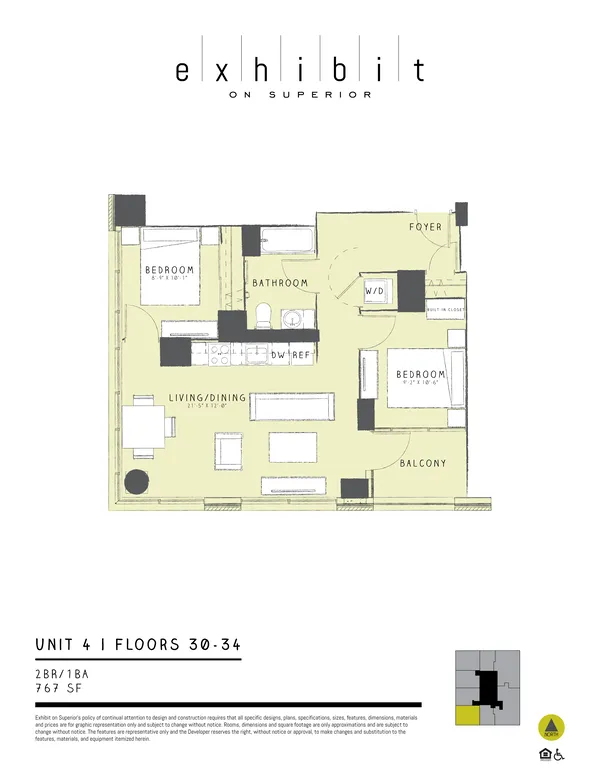 Unit 04
2 Bed / 1 Bath — 767 Sq Ft
Floors 30–34 · ADA-designated apartments
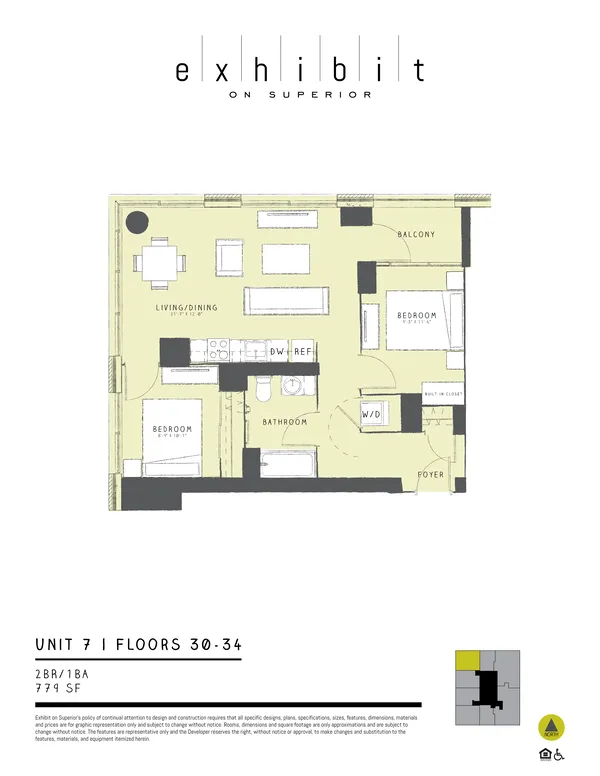 Unit 07
2 Bed / 1 Bath — 779 Sq Ft
Floors 30–34 · ADA-designated apartments
Looking for what you can move into right now?
See live availability & pricingFrom the Knowledge Center
Floor Plan Questions
- What apartment sizes does Exhibit On Superior offer?
- Which apartments at Exhibit On Superior have balconies?
- What is a convertible apartment at Exhibit On Superior?
- Does Exhibit On Superior have ADA-accessible apartments?
- How much is the utility fee by floor plan?
Good to Know
Frequently Asked Questions
How many floor plans does Exhibit On Superior have?
The tower has 34 distinct floor-plan layouts across 27 residence lines, spanning studios, convertibles, and one, two, and three-bedroom homes.
What sizes do the floor plans come in?
Layouts range from roughly 448 square feet for the smallest studio to 1,528 square feet for the largest three-bedroom penthouse-level plan.
Do all floor plans have a balcony?
Nearly all of them. The only homes without a private balcony are the 02 and 03 stacks on floors 6 through 29 — every other plan includes one. Full answer → (Do all floor plans have a balcony?)